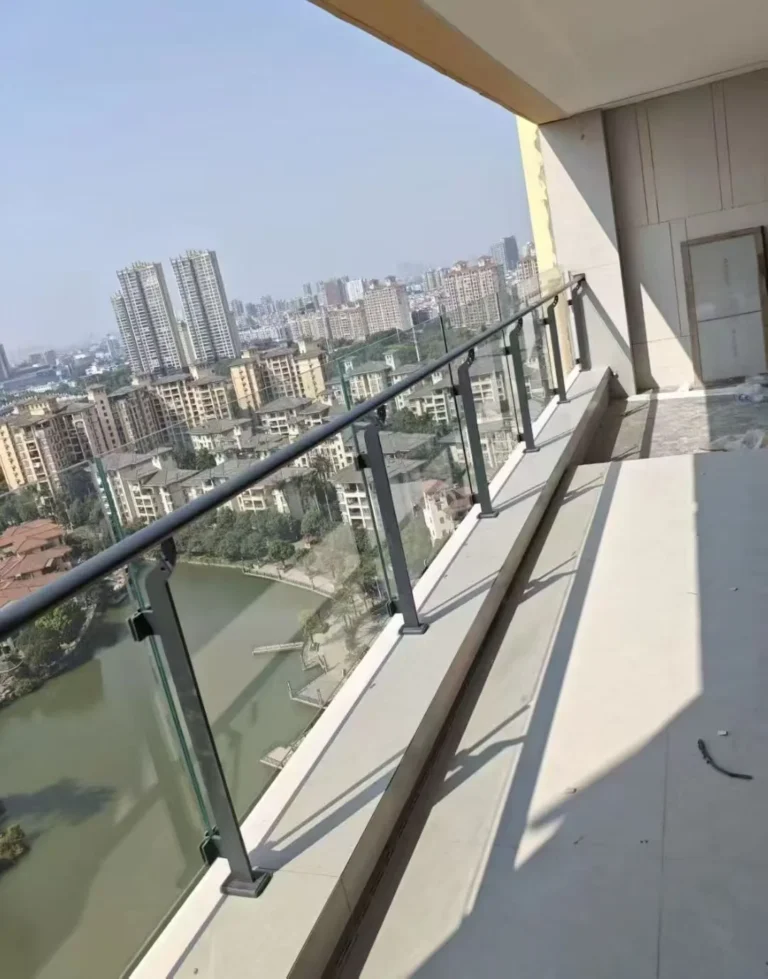
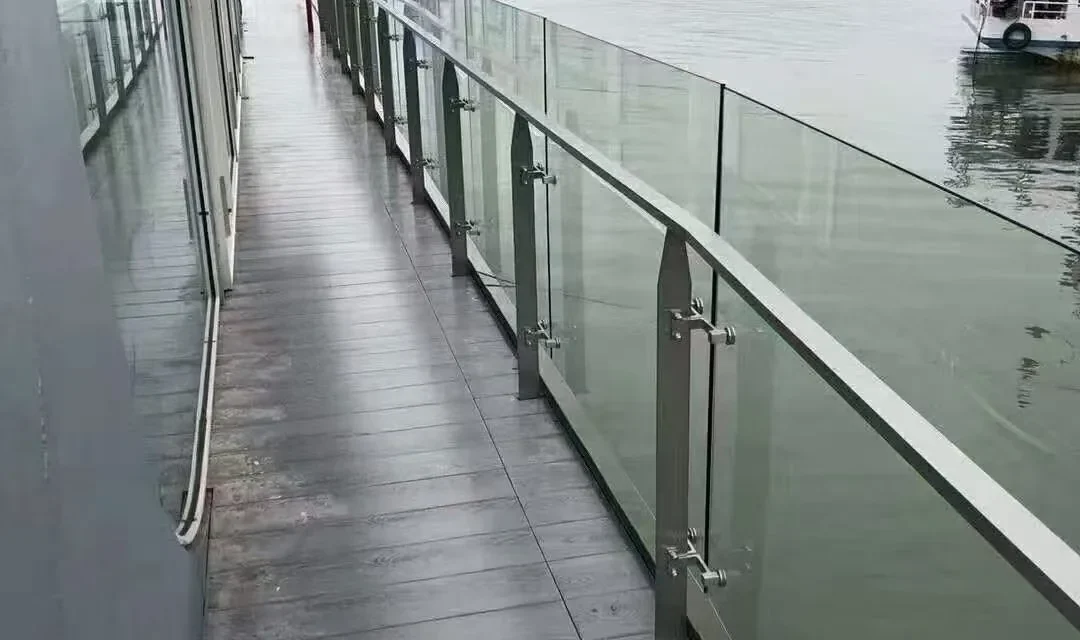
In 2026, the strongest improvement a railing buyer can make is not adding another marketing label to the specification. It is building a clearer chain of information from design intent to delivered part. Stainless steel posts and glass railing hardware are increasingly coordinated across architectural drawings, structural details, digital models, finish samples, procurement schedules and installation zones. When those records disagree, the factory, contractor and site team can each build a different interpretation of the same railing.
This industry briefing describes a practical documentation model for custom stainless steel railing packages. It does not claim that every project needs every document. The goal is to choose records that reduce a real risk: wrong material, wrong geometry, inconsistent finish, unidentified parts or installation delays.
From product names to controlled configurations
A product name such as “square stainless steel glass post” identifies a family, not a finished project item. The manufactured configuration still depends on grade, profile, wall thickness, height, base condition, glass connection, handrail, post position and surface finish.
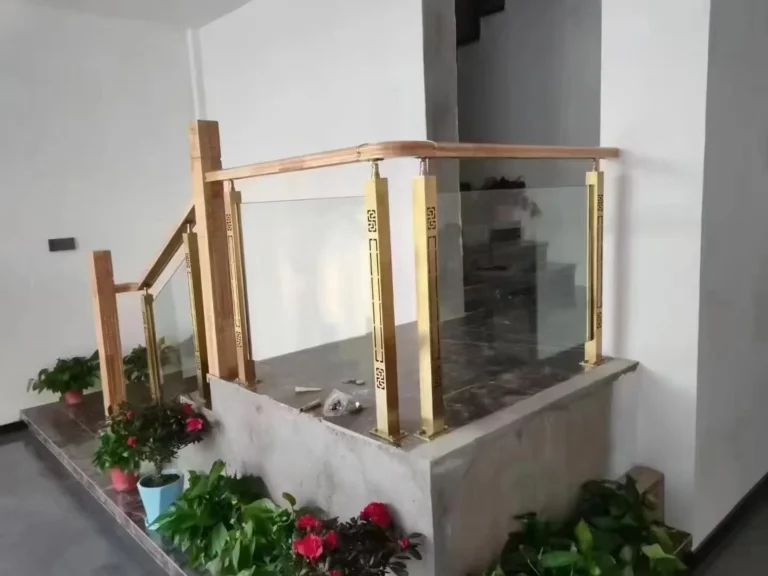
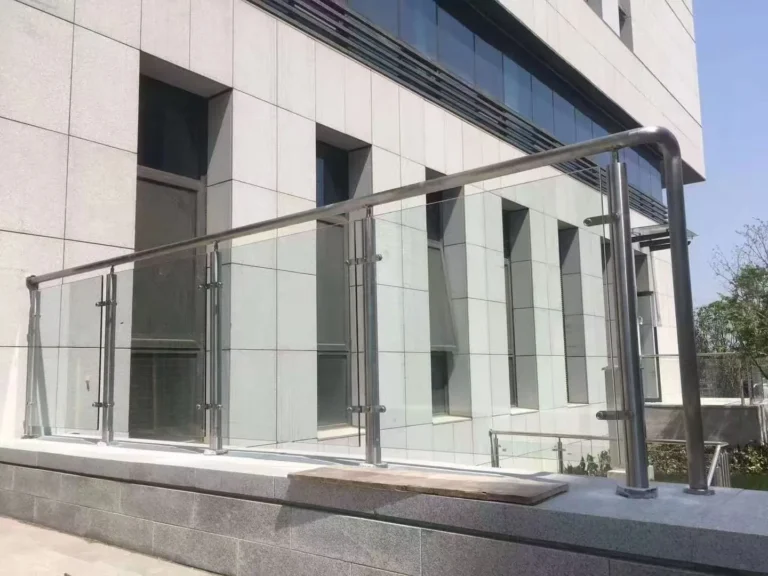
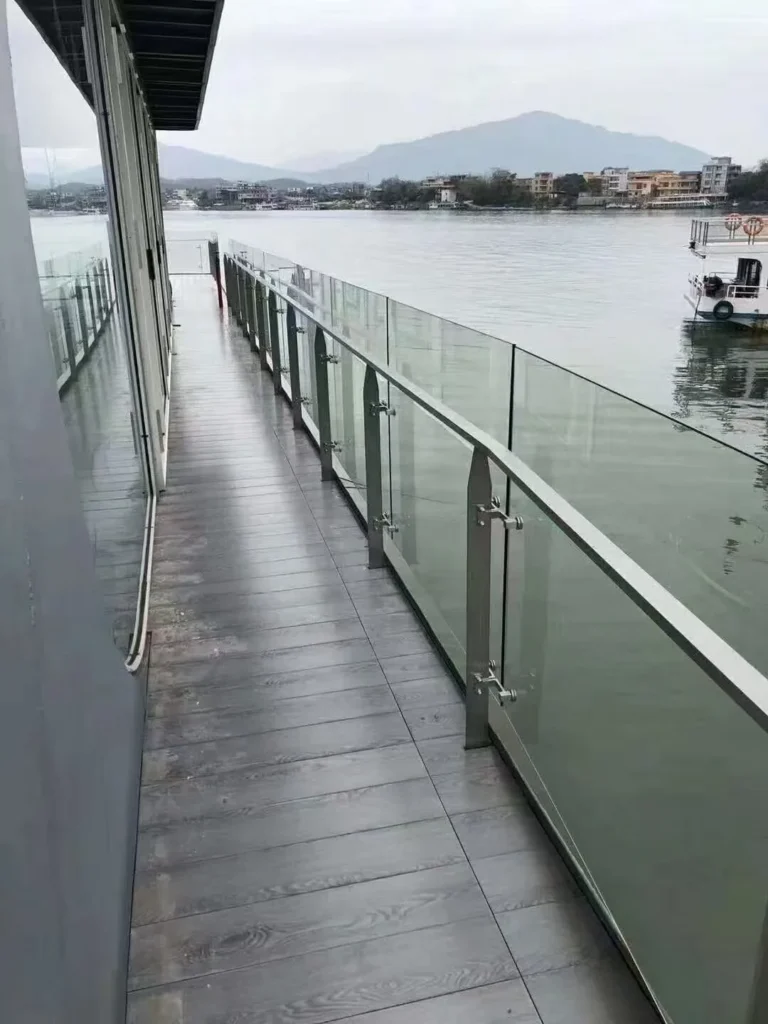
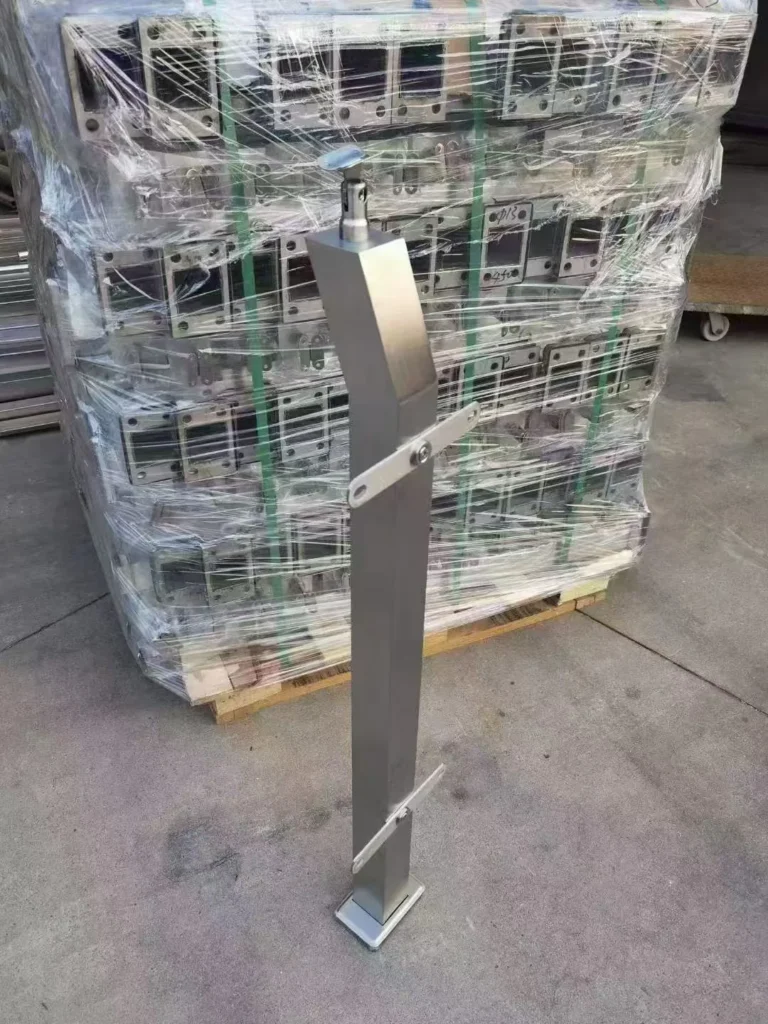
Modern procurement packages work better when each configuration has a type code. A straight balcony may require end, intermediate and corner posts. A stair adds pitch, handed orientation, landing transitions and changes of direction. The BP-ST01 stair post system and BP-BL01 balcony post system illustrate why a coordinated set is more useful than one generic catalogue image.
A reliable configuration record should answer five questions: What is the part? Where is it installed? Which drawing revision defines it? Which finish sample applies? How is it identified in the package?
Material traceability should match the project risk
Material traceability means being able to connect a delivered item or production batch to a material description and supporting record. The required level varies. A small interior decorative project may need a purchase specification and supplier declaration, while a larger contract may request material certificates, batch references or independent verification.
The important change is to define the requirement before ordering. Asking for records after fabrication can be difficult if the batch link was never preserved. Conversely, demanding unnecessary documents increases cost without necessarily improving the installation. Buyers should state the grade, product form, required record and how it must be linked to the shipment.
Approved finish samples are becoming the common visual language
Architectural stainless steel is judged in changing light and beside glass, stone, timber, aluminium and painted steel. Words such as “satin” or “brushed” do not fully define appearance. Decorative PVD finishes add colour and batch-consistency considerations.
An approved sample creates a shared reference among designer, buyer, fabricator and inspector. Record its identifier, substrate, preparation, finish direction and approval date. Photograph it for project records, but retain the physical sample where colour and texture are important. Products such as the BP-BK01 black PVD square post and BP-GD01 gold PVD decorative post should be evaluated against an agreed project sample rather than a screen image alone.
Digital submittals need revision discipline
PDF drawings, spreadsheets, models and marked-up site photographs make international coordination faster, but speed also makes outdated information easier to circulate. A useful digital submittal has a unique number, revision, date, status and responsible reviewer. Superseded files should remain identifiable but should not sit beside approved files with ambiguous names such as “final-new-2.”
For railing posts, the manufacturing drawing should show the dimensions and interfaces that control production. The architectural elevation remains important for intent, while structural and anchor details define the supporting connection. A procurement schedule connects those documents to quantity and delivery area.
Position-based schedules reduce site sorting
Installation teams lose time when dozens of polished posts arrive without a clear position code. Similar parts may differ only by one clamp orientation or a few degrees of stair angle. Position-based schedules turn each post into a controlled item linked to an elevation or zone.
The same code can follow the item through drawing approval, inspection, label, packing list and installation. For large projects, packaging by floor, stair or balcony zone can be more valuable than packing every identical-looking profile together. The packaging plan should still protect finished surfaces and projecting fittings.
Useful photography is part of the quality record
Photography cannot replace measurements or certificates, but it can add context. Useful records include the approved finish sample, a labelled first article, critical connector positions, protected packing and the closed package mark. Photographs should include the part or batch reference so they remain meaningful outside a message thread.
Project teams can also use installation photographs to improve future drawings. If installers repeatedly need access at a certain bracket or struggle to identify handed parts, that is valuable feedback for the next revision of the standard detail.
Supplier claims should become verifiable deliverables
Terms such as “high quality,” “marine grade,” “precision” and “custom” are too broad for a purchase order. Convert them into checkable requirements:
| Broad claim | More useful project requirement |
|---|---|
| Correct stainless steel | Named grade plus the agreed material record and batch link |
| Precision fabrication | Critical dimensions and tolerances shown on the approved drawing |
| Consistent finish | Production compared with an identified approved sample |
| Custom posts | Type and position schedule tied to controlled drawings |
| Safe export packing | Defined surface protection, separators, labels and packing sequence |
A lean document set for a custom railing package
- Scope and post schedule: types, positions, quantities and areas.
- Approved manufacturing drawings: geometry, interfaces, finish and revision.
- Material requirement: grade and the agreed supporting record.
- Finish approval: physical sample reference and acceptable variation.
- Inspection plan or checklist: only the characteristics important to the project.
- Packing and identification plan: labels, zones, protection and packing list.
- Change record: approved deviations and affected quantities.
What should not be automated blindly
Templates can generate schedules and checklists, but they cannot decide the correct guard load, anchor, glass thickness, corrosion exposure or acceptable visual finish for a project. Those decisions require responsible designers, actual site information and approved samples. Automation is most useful for detecting missing fields, mismatched revisions, duplicate position codes and incomplete records.
Practical next step for buyers
Before sending the next RFQ, select one representative railing zone and build the document chain from elevation to post schedule, manufacturing detail, sample and packing label. If the chain is clear for one zone, scale it to the rest of the project. If it is unclear, adding more quotations will not remove the underlying uncertainty.
BalusterPost supports custom stainless steel post production from drawings, photographs or samples, with dimensions and fixing points confirmed before production for the current post range. Send the project schedule and drawings through the contact page for a configuration review.
Frequently asked questions
Does every railing project need full material traceability?
No. The level should match the contract, exposure and project risk. Define the required record and batch connection before ordering.
Can a digital rendering approve a metal finish?
A rendering communicates intent, but a physical sample is more reliable for colour, grain, gloss and weld transitions under real light.
What is the single most useful control document?
For custom posts, it is usually an approved manufacturing drawing linked to a position and quantity schedule. It connects design intent to production and installation.