A repeatable brushed stainless steel railing post finish cannot be specified by “satin,” “No. 4,” or an abrasive grit number alone. Buyers should control both measurable surface texture and visual appearance: define the material and product form, grain direction, any required roughness range, measurement procedure, approved reference sample, weld-restoration standard and inspection conditions. Ra is useful, but it does not describe every feature that changes how a finished post looks.
Why is a finish name alone not enough?
Words such as brushed, satin and hairline are useful commercial descriptions, but their interpretation can vary among mills, fabricators, markets and projects. “No. 4” is also commonly used for a general-purpose polished sheet finish, yet a fabricated railing post is not simply a flat sheet: forming, welding, local blending, edge work and final cleaning can all change its appearance.
An abrasive designation is not a complete acceptance criterion either. Two suppliers can use abrasives with the same nominal grit and still produce different results because of abrasive type, previous finishing steps, belt condition, pressure, speed, feed direction and substrate condition. Buyers who need repeatable batches should convert a subjective finish name into a controlled specification.
What does Ra measure on a brushed stainless steel post?
Ra is the arithmetic mean height of a filtered roughness profile over the evaluation length. It is one of several profile parameters used to describe surface texture. The published ISO 21920-2:2021 defines terms and parameters for determining surface texture by profile methods, while ISO 21920-3:2021 addresses the complete specification operator. Both published editions are currently marked by ISO as due for revision, so project documents should identify the agreed edition rather than write only “to ISO.”
Ra can help control texture, but it cannot fully describe lay direction, gloss, colour, waviness, isolated scratches, weld shadows or the visual uniformity of adjacent faces. Two surfaces may return similar Ra results and still look different under directional lighting. Conversely, two visually acceptable posts may show some measured variation if their geometry or measurement locations differ.
How do grain direction and measurement direction affect the result?
Lay is the predominant direction of the surface pattern. On a straight post, the visible grain is often specified parallel to the post axis, but this is a project choice rather than a universal rule. Curved fittings, caps, base covers and handrail supports need their own direction or transition requirement.
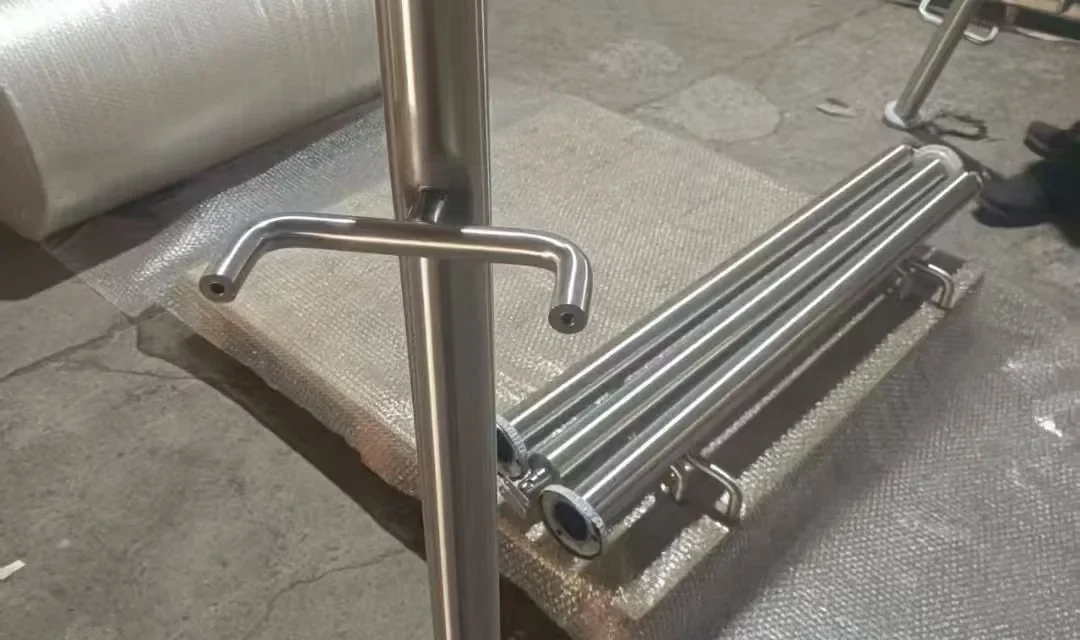
A stylus reading depends on where and how the trace crosses the surface. A trace taken across the grain can differ materially from one taken along it. The purchase specification should therefore state the measurement direction relative to the lay, the locations to be measured and the instrument settings or agreed inspection procedure. On a round tube, the supplier and buyer should also agree how the probe is supported and where around the circumference readings are taken.
| Control | What it tells the buyer | What it does not prove |
|---|---|---|
| Finish name | General appearance and commercial intent | Exact texture, gloss or batch repeatability |
| Abrasive grit | One part of the finishing process | Final Ra or visual result by itself |
| Ra range | Average profile roughness under a defined method | Grain direction, gloss, colour or isolated defects |
| Approved sample | Expected overall visual character | Hidden dimensional, material or cleanliness requirements |
| Inspection lighting | A consistent way to judge visible variation | Numerical roughness or corrosion suitability |
What should a purchase drawing or finish specification include?
For a standard commercial project, a finish designation plus an approved sample may be sufficient. For a high-visibility architectural project or repeat OEM programme, buyers should define the following items:
- Material and product form: identify the stainless steel grade and whether the visible surface is tube, sheet, bar or a fabricated combination.
- Finish designation: state the intended commercial appearance, such as brushed or satin, and define any project-specific terminology.
- Grain direction: show direction on the main post faces and explain how it continues around corners, caps, brackets and other visible parts.
- Roughness requirement: include a target or allowable Ra range only when it serves a real functional or appearance-control purpose.
- Measurement procedure: identify the applicable standard edition, instrument type or settings, trace direction, sampling locations and number of readings.
- Visual reference: approve a dated master sample or first article, with limit samples where variation is especially sensitive.
- Viewing conditions: agree lighting, observation distance and which faces are appearance-critical.
- Fabrication restoration: define how welds, heat tint, grinding marks, edges and transitions must be blended into the surrounding finish.
- Protection and cleaning: specify removal of residues, handling protection and packaging that avoids rub marks during transport.
For flat-rolled input material, ASTM A480/A480M is a commonly referenced general-requirements standard. ASTM lists A480/A480M-25b as the active version for plate, sheet and strip. It is not a substitute for a project-specific post finish sample or a fabrication acceptance plan.
Should a buyer specify one universal Ra value for No. 4?
No. A universal Ra value should not be assumed for every product sold as No. 4, satin or brushed. Published ranges found in catalogues and online guides may describe particular products, processes or markets; they do not automatically become the acceptance limit for a fabricated railing post.
A better approach is to begin with the required appearance and service context, produce a representative sample, measure it using an agreed procedure and then set a practical range if numerical control adds value. The range should be validated on the actual tube or post geometry rather than copied from an unrelated flat-sheet data table.
How should welds and local repairs be inspected?
Weld finishing is often where otherwise acceptable posts become visually inconsistent. Grinding can create a hollow, flatten a tube, round a crisp corner or leave a patch with a different lay and reflectivity. The acceptance plan should identify visible weld zones and require the restored area to match the surrounding approved finish without unacceptable heat tint, cross-grain scratches or abrupt transitions.
Inspect weld zones first under consistent lighting and then check any specified roughness locations. A good reading at one point does not excuse a visible grinding hollow or stray scratch elsewhere. Our detailed weld-finishing inspection guide explains the sequence for checking geometry, heat tint, blending and final cleaning.
Where should surface roughness be measured?
Measurement locations should represent the areas important to the finished assembly. A practical plan may include the primary visible face, a zone near a restored weld and another repeatable location away from edges and fittings. Avoid casually measuring over curved transitions, corners, contamination or protective-film residue unless the procedure was designed for those conditions.
Measurements should be made after the final finishing operation on a clean surface. Record the instrument, settings, trace direction, location and result so future lots can be compared on the same basis. This turns “make it like last time” into traceable production information.
How should an approved finish sample be managed?
A reference sample should use the same material form and a representative manufacturing route. Label it with the project, part or drawing revision, material, finish code, approval date and approved parties. Store it to avoid fingerprints, oxidation, abrasion or cleaning damage. Photographs are useful records, but they should not replace the physical sample when subtle grain and reflection matter.
For appearance-critical work, a master sample can define the target and two limit samples can show the maximum acceptable lighter or coarser variation. The first article should then be reviewed against the same criteria before volume production. See our first-article approval checklist for drawing, interface and inspection controls beyond the surface finish.
What changes for square and round railing posts?
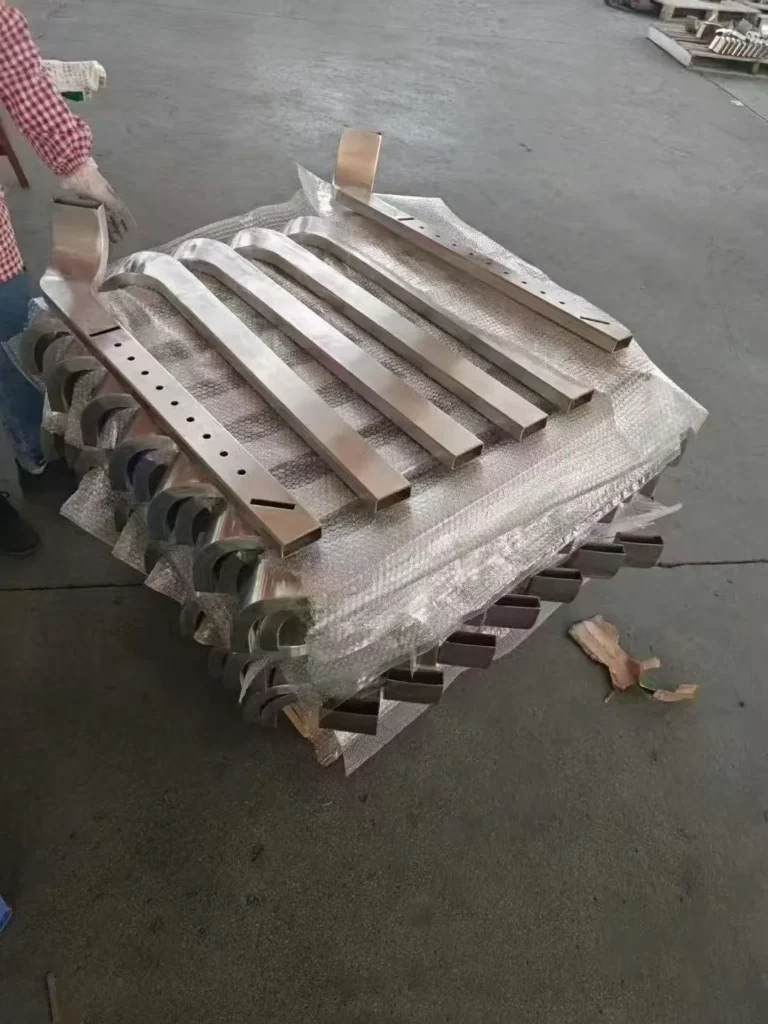
Square posts require agreement on grain direction for every visible face and on corner transitions. A face can be individually consistent while the four-face assembly still appears mismatched. Round posts require controlled circumferential sampling and careful handling of reflected light, because a curved surface changes the apparent brightness across its width.
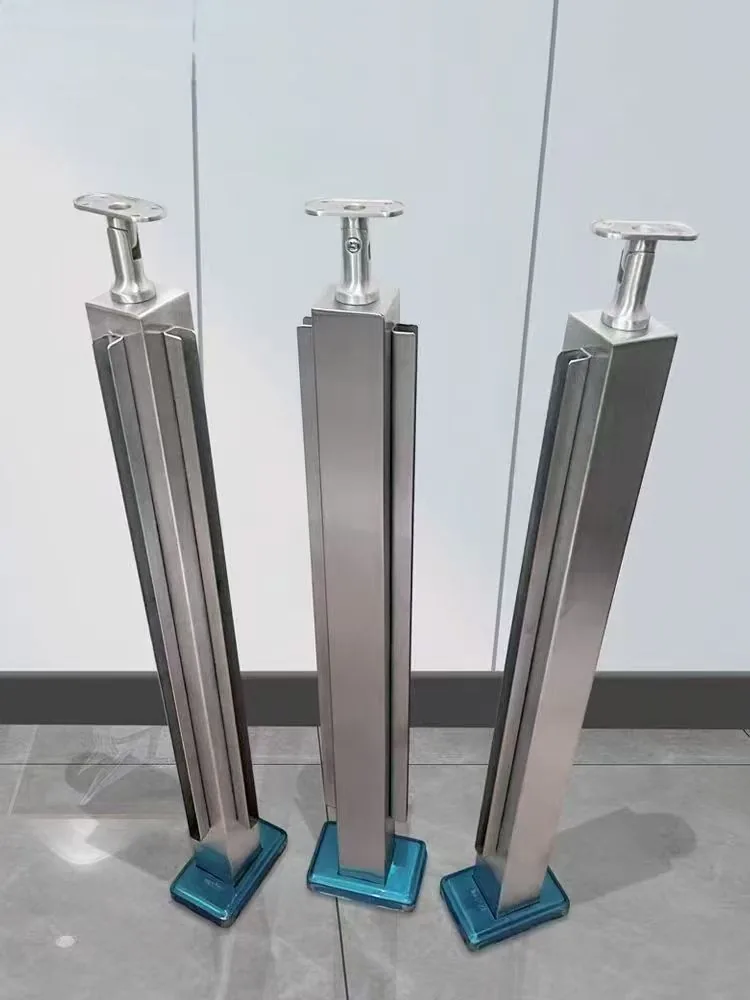
Post geometry also affects how local blending can be performed without changing the section. Buyers can review a representative square-tube glass balustrade post while preparing the finish callout. The exact surface requirement, mounting interfaces and fittings still need confirmation for each drawing.
Buyer checklist before approving a brushed post finish
- Is the grade, tube or bar form and visible-face definition clear?
- Is grain direction marked on the drawing for posts and fittings?
- Is any Ra range tied to a named measurement method and standard edition?
- Are trace direction, locations and instrument settings recorded?
- Is an approved physical sample or first article available?
- Are welds, edges, corners and repair zones covered by acceptance criteria?
- Are viewing conditions and appearance-critical faces defined?
- Does packaging prevent metal-to-metal rubbing and surface contamination?
Frequently asked questions
Is lower Ra always a better railing post finish?
No. Lower Ra means a lower average profile roughness under the stated measurement conditions; it does not automatically mean better appearance, suitability or corrosion performance. The correct finish depends on the design, environment, cleaning plan and approved visual target.
Can abrasive grit predict the final Ra?
Not reliably by itself. Substrate condition, abrasive type and wear, prior steps, pressure, speed and feed all influence the finished surface. Validate the actual process on representative parts.
Can a roughness gauge replace a visual sample?
No. The gauge quantifies selected profile characteristics; a sample controls visible factors such as lay, gloss, tone and transitions. Appearance-critical projects normally need both.
Should measurements run with or across the grain?
The direction must be defined in the inspection procedure. A transverse trace is often selected to capture the dominant texture, but the project team should agree the direction rather than assume it.
Does the same requirement apply after PVD coating?
Not automatically. A coating can change colour and visual response, and the substrate preparation still matters. Coated parts need a separate approved system and sample.
What should be sent with an RFQ?
Send the drawings, grade, product form, visible faces, finish name, grain arrows, sample or reference photographs, any numerical roughness requirement, inspection method and packing expectations. If these are not yet fixed, contact BalusterPost to review a drawing-based stainless steel railing post specification with Ryan Liang, Export Manager. BalusterPost manufactures stainless steel posts and coordinates related accessories through qualified specialist manufacturing partners from Taizhou, Jiangsu, China.