Treat a proposal to fill a hollow stainless railing post as a change to the specified assembly. Ask the project engineer to review the purpose, fill material, connections, added mass and installation sequence before ordering or filling. A mass estimate describes extra weight; any claimed structural benefit needs engineering evidence for the actual post and load path.
Define why filling is proposed
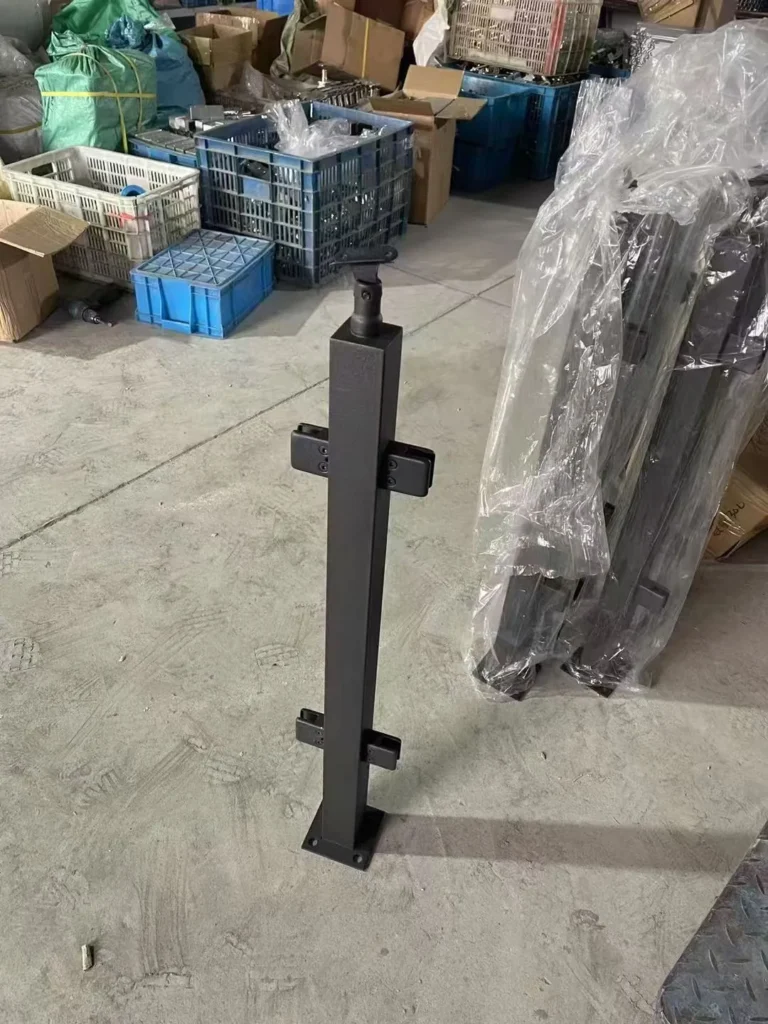
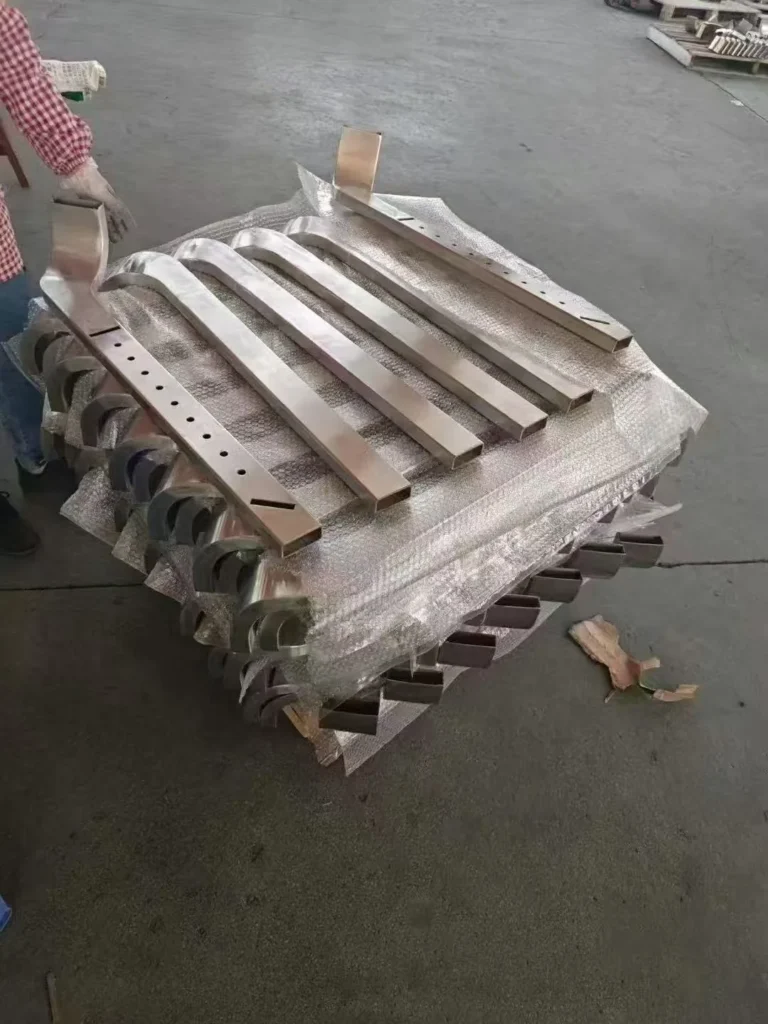
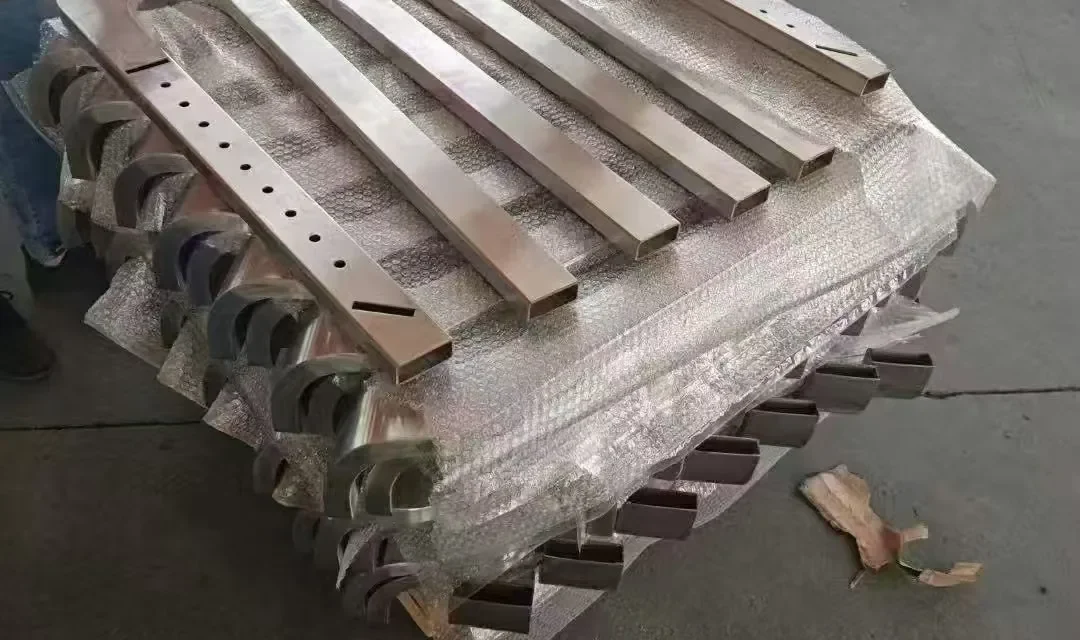
Record whether the request concerns vibration, local stiffness, installation convenience or another requirement. Show the intended fill extent in section and identify attachments, openings and internal components. The supplier needs the actual cavity arrangement to review fabrication and installation feasibility.
The Steel Tube Institute’s concrete-filled hollow-section guidance discusses the importance of fill decisions and connections in structural hollow sections. It gives engineering context. Its column or connection guidance does not establish that an ordinary railing post gains a specified capacity when filled.
Check the internal arrangement
Mark threaded inserts, welded attachments, drains and vents on the post section. Ask which spaces the proposed material will occupy and whether filling prevents inspection, maintenance or an intended drainage route. Keep the hollow post drainage review connected to the changed detail.
Specify who selects the fill product, confirms compatibility and supplies the application procedure. Record how moisture, curing, placement and closure will be handled as applicable to the chosen product and installation.
Estimate extra mass separately
For a simple square cavity, a preliminary volume is internal width multiplied by internal depth and filled length. Use consistent units. For illustration only, a nominal 46 mm by 46 mm cavity filled for 1 metre has a geometric volume of 0.002116 cubic metres, or 2.116 litres.
If an assumed example density is 2,000 kilograms per cubic metre, the added mass is about 4.23 kilograms. This assumed value is a calculation input, not a supplied material density or post specification. Use the actual fill data and account for corner geometry, internal parts and incomplete filling when preparing a project estimate.
Coordinate the change on one worksheet
| Check | Record | Decision |
|---|---|---|
| Purpose | Requirement and engineering review | Establish the intended change |
| Cavity | Fill extent and internal features | Resolve interference and drainage |
| Mass | Volume and documented density | Update handling and support inputs |
Ask the engineer how the revised mass and any claimed structural action affect the post, base, anchors and support. The calculation above does not determine composite behaviour, strength, deflection or fire performance.
Example: filling after the base is fixed
An installer proposes pouring fill after the post has been attached to the structure. The accepted drawing contains an internal attachment and a drainage arrangement. Obtain a revised detail showing fill boundaries and the installation method before the work proceeds.
For square stainless posts, send the purpose and revised section through the drawing enquiry. Confirm whether any fill-related fabrication is within the supplier’s accepted scope.
What should the handover retain?
Keep the engineer’s accepted detail, fill identity, extent, placement records and relevant installation checks. Record any difference between the designed and installed condition for disposition before release.