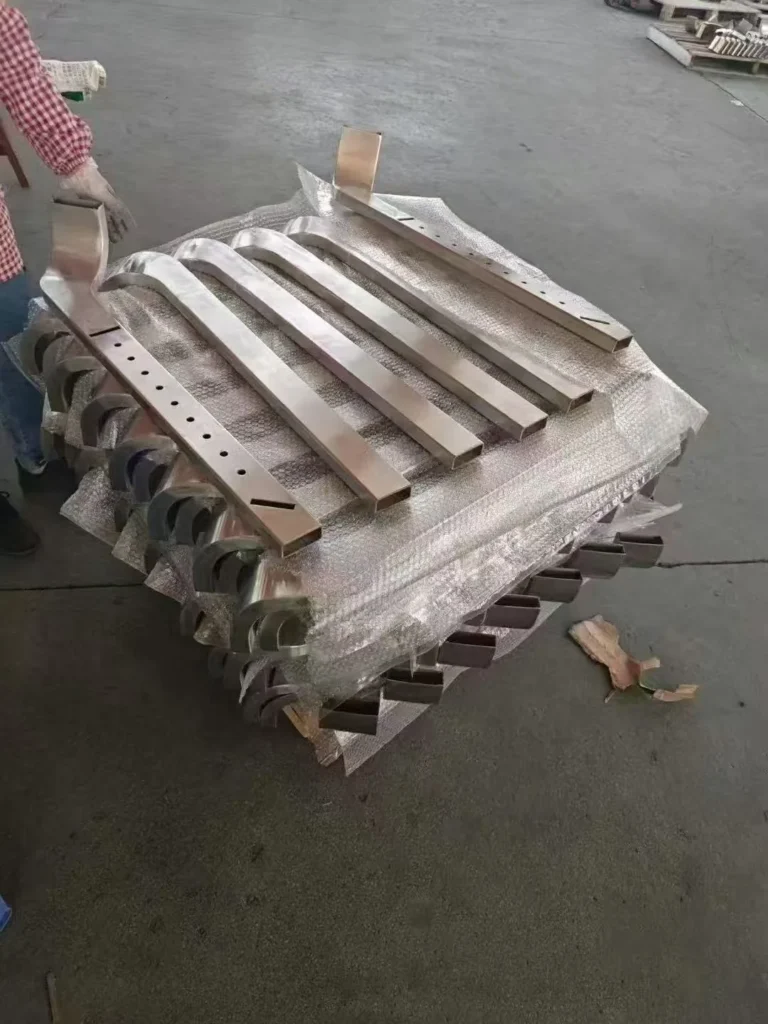
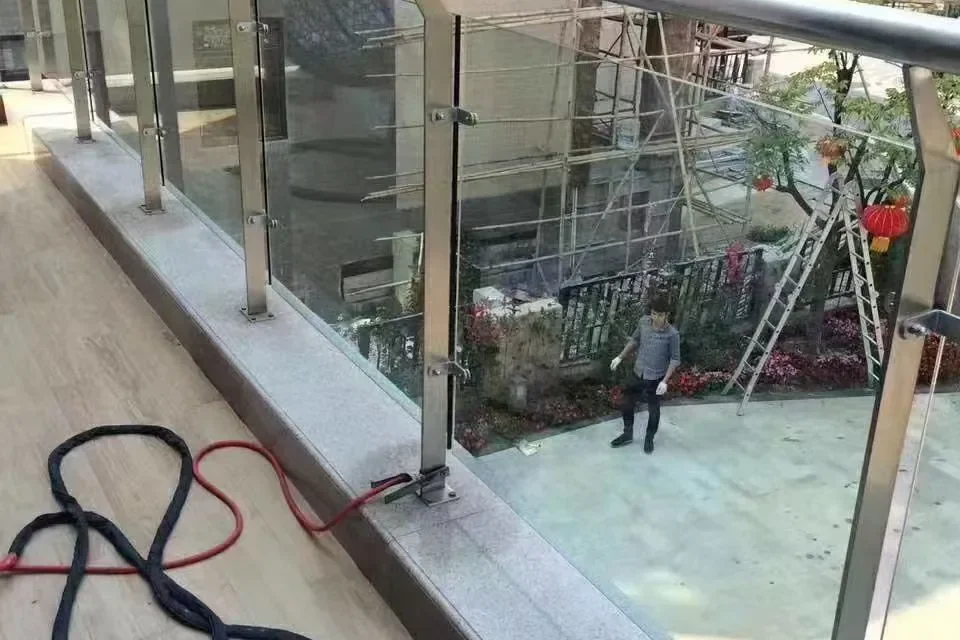
A stainless steel stair railing post should be specified from the stair geometry, not copied from a level-balcony post. Buyers need the stair pitch, nosing reference, mounting surface, post stations, finished guard or handrail line, glass panel layout, support angles, handed variants and transition details. Structural loads, anchor design, glass selection and code compliance must be confirmed by the project’s responsible professionals.
Why are stair railing posts different from level posts?
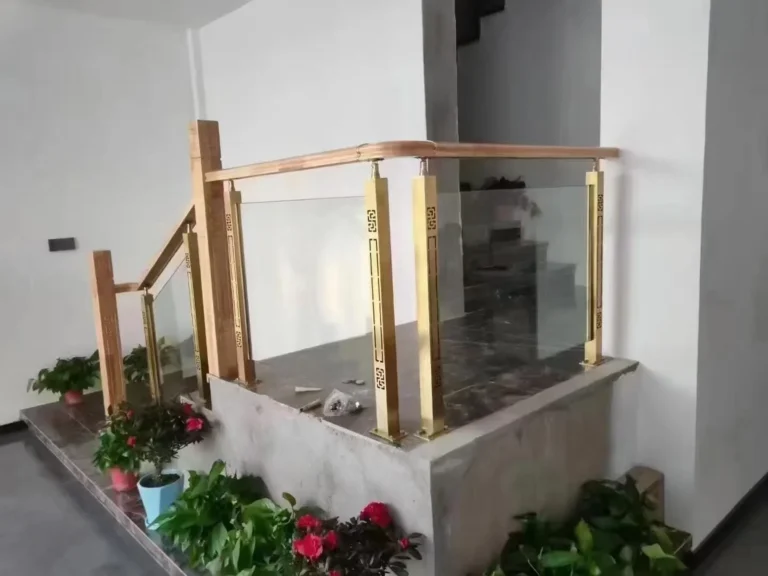
Use the finished floor and stair nosing references to review the stair to landing handrail transition before approving post positions.
A level railing repeats along one horizontal datum. A stair system follows an incline and often connects to a landing, return or horizontal guard. This introduces changing vertical references, angled handrail supports, trapezoidal or stepped glass edges, and left/right orientation. A small assumption about pitch or the measurement origin can shift every bracket in the run.
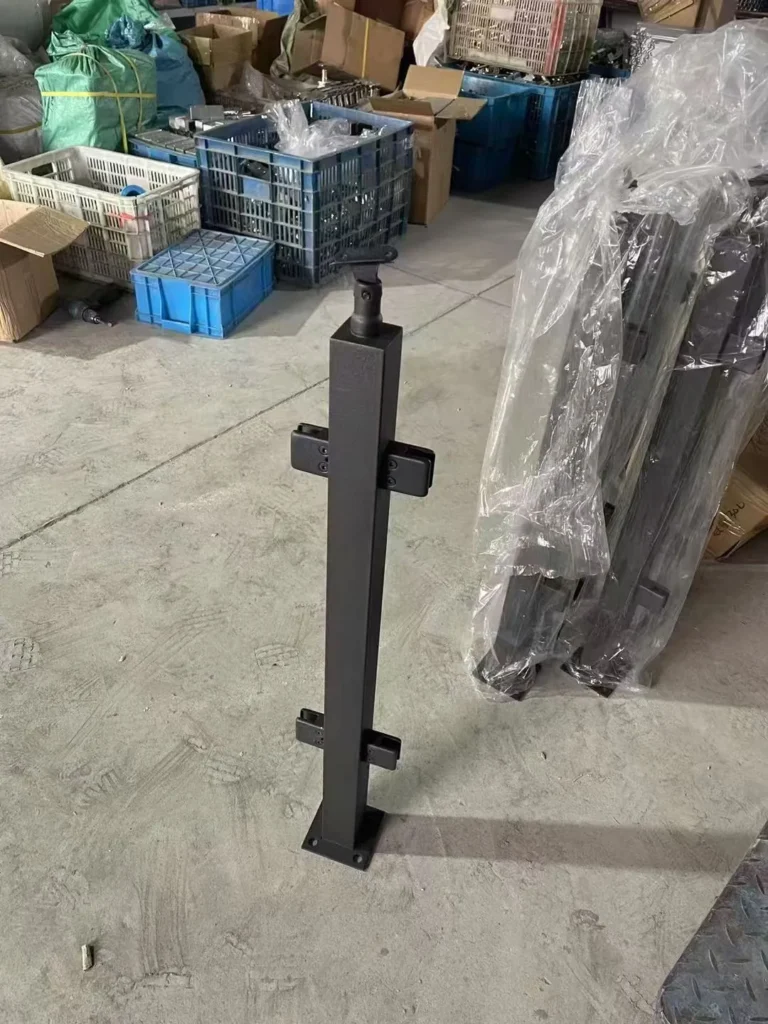
The post body may be square tube, round tube or flat bar, but its interfaces must match the actual stair. For a glass system, the position of each glass clamp or welded adapter must coordinate with the panel drawing. For a rail system, the top support must follow the required slope and connect cleanly at landings.
Which stair geometry should the buyer send?
Provide dimensions that let the supplier reconstruct the installed line. A useful package includes:
- tread going, riser height and number of rises;
- the design stair pitch or enough controlled dimensions to calculate it;
- finished floor levels at the lower and upper landings;
- nosing line and the datum used to locate every post station;
- stringer, slab or fascia dimensions at each mounting point;
- finished surface build-up, including stone, tile, screed or cladding;
- post spacing and end clearances;
- inside/outside orientation and direction of ascent.
Do not dimension only from an unfinished concrete surface if the final floor build-up changes the visible height. Mark whether dimensions are taken vertically, perpendicular to the stair pitch or along the slope. These are not interchangeable.
How should the handrail line be defined?
The buyer should identify the required finished handrail or guard height according to the applicable design and jurisdiction, plus the exact measurement reference. Requirements vary by building type, location and code. For example, the official 2024 International Building Code contains guard-location and height provisions, but it should not be applied automatically to projects governed by another code or edition.
On an inclined run, the post height may be controlled from the nosing line, the mounting surface or another project datum. At a landing transition, the sloped rail must meet a horizontal segment without an unintended step, twist or abrupt offset. The transition post often needs its own drawing rather than a reused standard post.
Which post variants are normally required?
| Variant | What changes | Information needed |
|---|---|---|
| Intermediate stair post | Repeated inclined rail and glass interfaces | Pitch, station, clamp centres and support angle |
| Lower start post | End condition and first panel clearance | Bottom landing, return, end cap and handrail termination |
| Upper transition post | Inclined-to-level connection | Landing elevation, rail joint and glass transition |
| Inside/outside post | Handed bracket and visible-face orientation | Direction of ascent and mounting-side drawing |
| Corner or return post | Multiple glass or rail directions | Plan angle, panel sequence and fitting access |
| Fascia-mounted post | Side bracket, offset and anchor layout | Edge geometry, substrate, cladding and installation access |
Create separate part numbers or a controlled variant schedule. Labels such as “left” and “right” are ambiguous unless the viewing direction is defined. A small orientation sketch prevents mirrored production errors.
How should glass panels and clamps be coordinated?
Start with a panel schedule showing glass shape, nominal dimensions, edge relationship and panel sequence. The project designer must define the glass type, build-up, holes or notches where used, edge quality and any required testing or certification. The post supplier needs approved interface information rather than an assumed glass thickness.
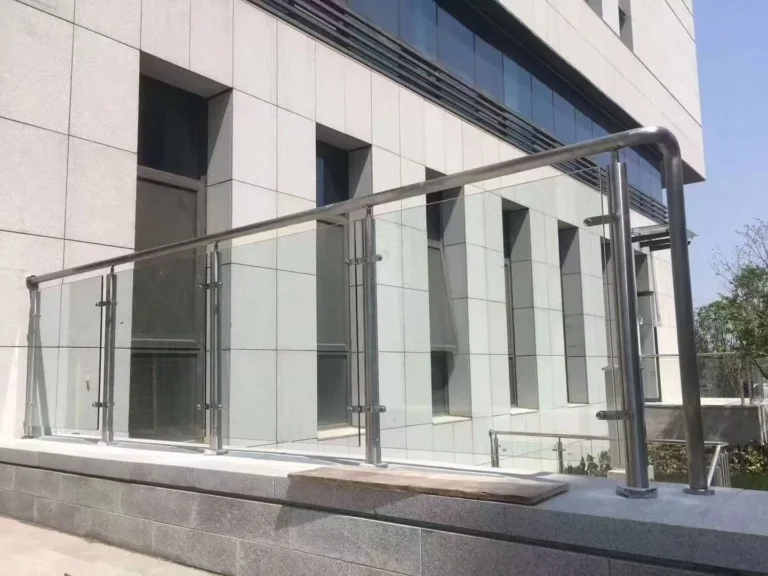
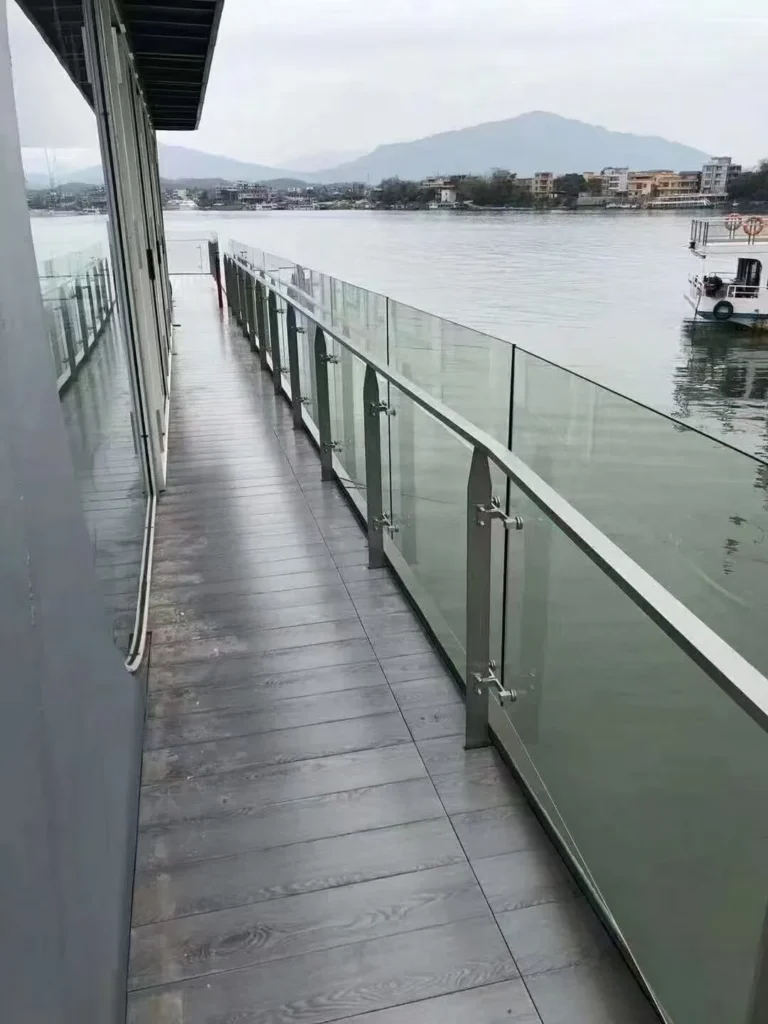
For clamp-supported glass, define clamp centre locations from controlled post datums and check that the gasket, fastener, panel edge and adjacent structure are compatible. For adapters or point connections, record projection, thread, washer or spacer stack and access for installation tools. A dimensionally correct post can still fail to assemble if the mating hardware and glass drawing were developed separately.
The BP-ST01 stair glass balustrade post system illustrates a drawing-based post family for sloped stair runs, landings and changes of direction. It is a product configuration reference, not a pre-engineered universal solution.
Top mount or fascia mount for a stair post?
Top-mounted posts attach to the tread, slab or landing surface. They are visually straightforward and often easier to inspect, but the base plate occupies usable surface and must coordinate with finished flooring, waterproofing and edge distances. Fascia- or side-mounted posts can preserve more walking width and move the glass line outward, but they introduce a bracket offset, side-anchor geometry and potentially more difficult installation access.
Neither method is inherently stronger. Capacity depends on the complete load path: post section, welds, plate or bracket, fasteners, anchors, substrate, edge condition and installation. Our railing post mounting-method guide compares top, fascia and embedded arrangements in more detail.
What must be confirmed for anchors and fasteners?
The structural designer and anchor supplier should determine anchor type, material, diameter, embedment, spacing, edge distance, substrate requirements and installation procedure. The post drawing should show the interface dimensions but should not invent anchor capacity without project-specific design information.
Where corrosion-resistant stainless steel bolts, screws or studs are specified, ISO 3506-1:2020 is the current confirmed edition covering stated mechanical and physical properties for specified stainless fastener grades and property classes. ISO also notes that it does not specify every functional property, including torque/clamp force, shear strength, fatigue resistance or weldability. A fastener grade alone is therefore not a complete joint design.
How should the stainless steel tube be specified?
State the stainless grade, section shape, outside dimensions, design wall thickness and applicable material or tubing standard. ASTM lists ASTM A554-26 as the active specification for welded stainless steel mechanical tubing used in ornamental, structural and other applications where appearance, mechanical properties or corrosion resistance is needed. The purchaser must still specify the required grade, dimensions, finish and supplementary requirements.
Do not assume a catalogue tube size proves structural adequacy. The responsible engineer must consider post height, spacing, mounting eccentricity, openings, welded fittings and project loads. Material certification and inspection requirements should be written into the order where needed.
How do post angle and handedness affect production?
Angled handrail saddles, welded brackets and glass adapters can create handed parts. If a fixture is set from an unclear reference, a complete batch may be mirrored. The production drawing should show a front view, side view, plan view, ascent arrow and part identifier for every handed variant.
Define whether an angle is measured from horizontal, vertical or the post axis. Include a datum structure and tolerances appropriate to the interface. The railing post drawing and tolerance guide explains how datums, hole centres and revision control should connect to inspection.
What should be checked on the first stair post?
- Confirm part number, drawing revision and handed orientation.
- Measure overall height and mounting geometry from the named datums.
- Verify handrail-support angle and transition location.
- Check glass-clamp or adapter centres against the panel schedule.
- Perform a fit check with representative rail, hardware and panel information.
- Inspect weld location, distortion, blending and visible finish.
- Confirm base-cover, fastener and tool access.
- Verify labels so installers can identify floor, flight, station and hand.
Use the first-article approval checklist to connect these results to material records, deviations and production release. A single attractive photograph is not a dimensional approval record.
How should stair posts be packed and labelled?
Mixed stair variants should be separated and labelled by project, flight, floor, station and orientation. Protect protruding clamps, angled supports, base covers and brushed faces from contact damage. Put hardware in identified packages and keep the packing list aligned with the installation sequence where practical.
A missing label can turn a correct left-hand post into a site problem. Before shipment, compare the packed variant quantities with the post schedule rather than checking only the total number of pieces.
RFQ checklist for stainless steel stair railing posts
- Plan, elevation and stair-section drawings with controlled datums.
- Tread, riser, pitch, nosing line and finished floor build-ups.
- Post stations, spacing, mounting type and substrate information.
- Lower, upper, intermediate, corner and handed variants.
- Finished handrail line and landing-transition details.
- Glass panel schedule and approved hardware interfaces.
- Stainless grade, tube or bar section, finish and grain direction.
- Inspection, first-article, labelling and packing requirements.
- Project code, structural design and approval responsibilities.
Frequently asked questions
Can one stair post design fit every stair angle?
No. Adjustable components may cover a defined range, but post height, clamp layout, support angle and transitions must match the actual stair and approved adjustment limits.
Should stair-post height be measured along the post?
The drawing must state the measurement direction and datum. Vertical height, post length and distance perpendicular to the nosing line can produce different values.
Are left- and right-hand posts interchangeable?
Not when fittings, brackets, finishes or access are directional. Define the viewing direction and assign controlled part numbers.
Does a thicker post solve an inadequate anchor design?
No. The full load path must be designed, including post, bracket, fasteners, anchors, substrate and edges.
Can glass dimensions be confirmed after the posts arrive?
Site verification may be part of a project workflow, but the post interfaces and intended panel geometry still need coordinated design information before production.
How can buyers request a drawing-based stair post quotation?
Contact Ryan Liang, Export Manager, with the stair drawings, post schedule, mounting condition, glass or rail interfaces, material, finish and quantity. BalusterPost manufactures stainless steel posts and coordinates related accessories through qualified specialist manufacturing partners from Taizhou, Jiangsu, China.