Short answer: choose a notched flat-bar stainless steel railing post when a slim blade profile and a defined handrail interface suit the project. The notch must be drawn around the actual rail profile, slope and connection method. Buyers should approve orientation, handedness, base fixing, glass hardware and a representative first article before releasing the full batch.
What is a notched flat-bar railing post?
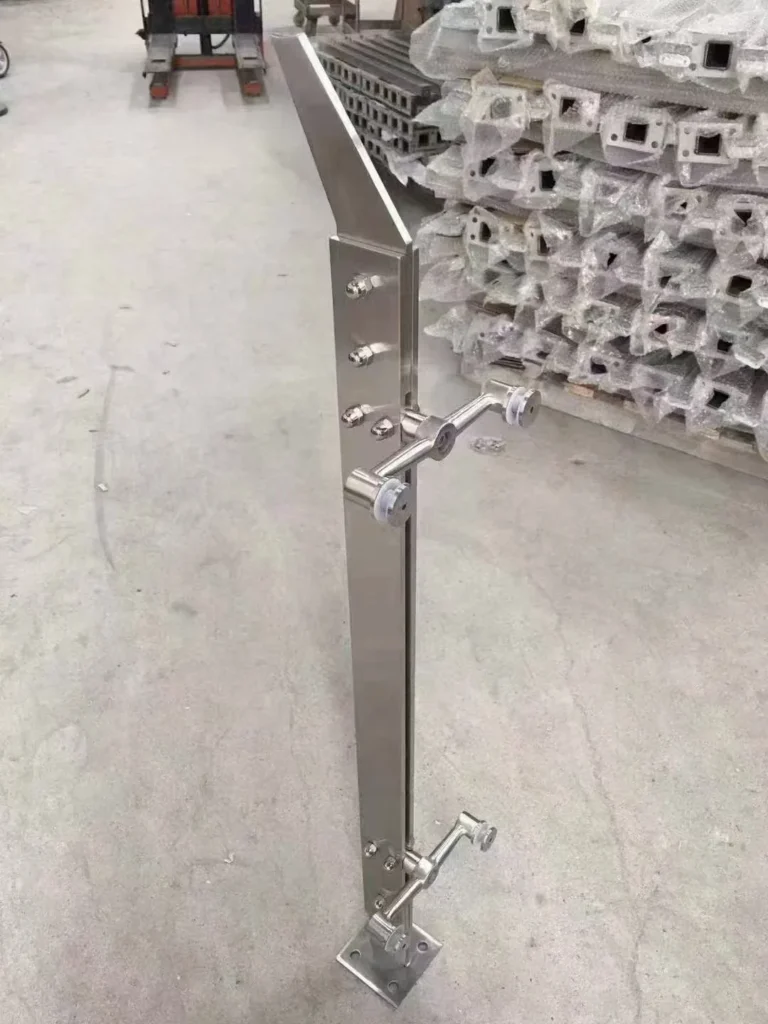
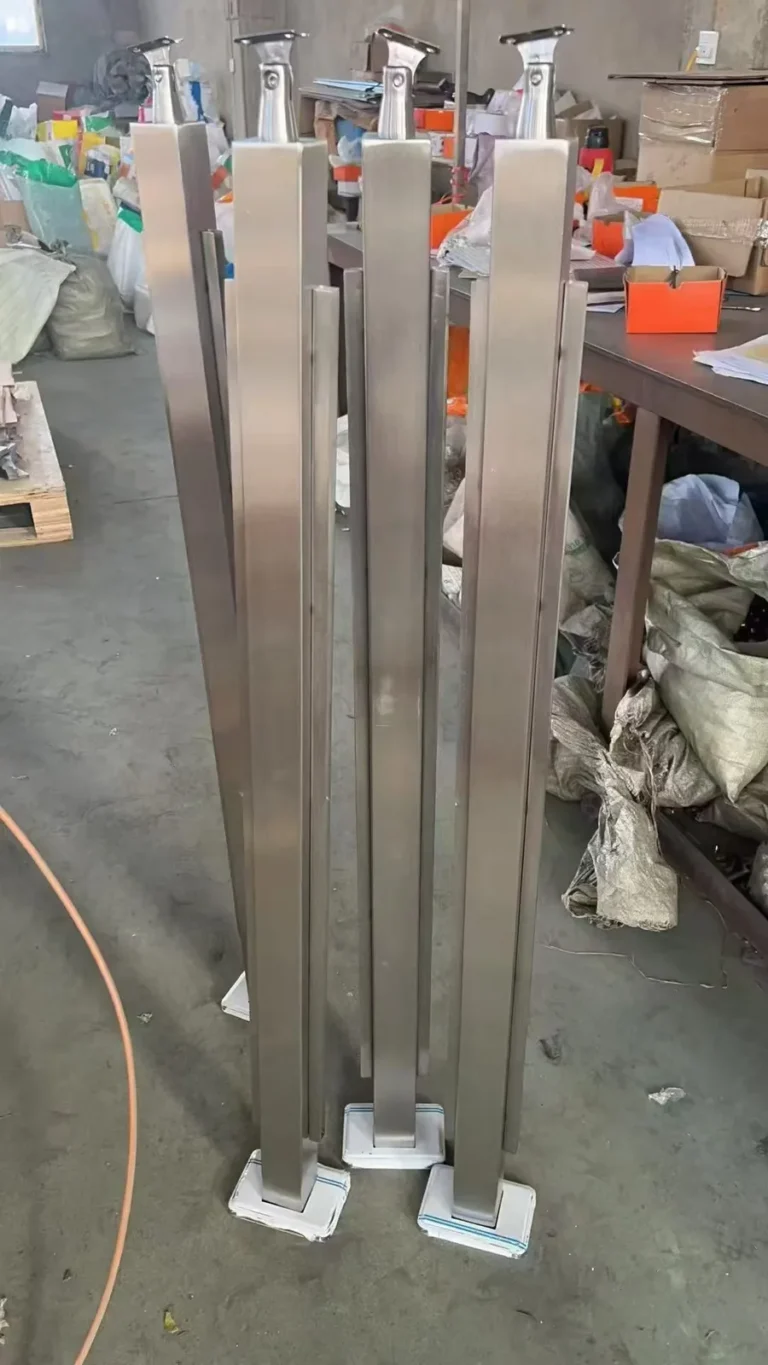
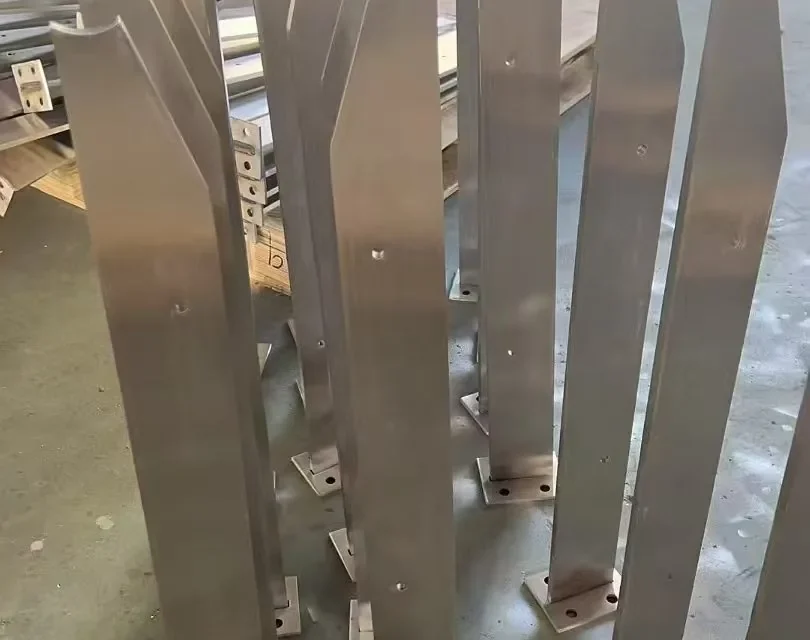
A notched flat-bar railing post is made from a solid or fabricated flat stainless steel section with a shaped top profile. The top can receive or locate a handrail, cap rail or another project-specific detail. Unlike a separate adjustable saddle, the geometry is built into the post and therefore depends directly on the approved drawing.
The format creates a visually narrow post when viewed from the front, while the bar depth provides the side profile. It can suit contemporary glass balustrades, balconies and stairs, but appearance alone is not enough to select it. The post, rail, glass connection, base fixing and substrate must work as one reviewed system.
When does a notched top make sense?
A notched top is useful when the designer wants a clean, integrated transition between the flat-bar post and the upper rail. It can help locate the rail during assembly and reduce the visual mass of a separate post-top bracket. It is most effective when the rail profile and project angle are already known.
It is less suitable when the final handrail profile, slope or site geometry may change. In those situations, an adjustable or separately fitted support may provide more installation flexibility. The railing post handrail support guide compares fixed and adjustable heads, saddle shapes and connection details.
| Decision factor | Notched flat-bar top | Separate support or saddle |
|---|---|---|
| Visual effect | Integrated, minimal blade profile | Visible fitting above the post |
| Angle flexibility | Low unless the notch is produced for the approved angle | Can be higher with a controlled adjustable head |
| Rail change | Usually requires a new top profile or post variant | A different saddle may sometimes be substituted |
| Drawing sensitivity | Very high: notch position and orientation are part of the post | High, but some interfaces can be adjusted during assembly |
| Inspection focus | Profile match, edge quality, angle, location and connection | Saddle fit, pivot range, fasteners, locking and alignment |
Which handrail dimensions must be confirmed?
Do not specify only “round handrail” or “standard top notch.” The supplier needs the actual rail cross-section and the intended contact condition. For a round rail, state its outside diameter and wall thickness. For a rectangular or custom cap, provide width, depth, corner radii and the face that meets the post.
The drawing should define whether the rail sits in the profile, touches it at selected surfaces or is connected through an intermediate part. It should also show the centreline relationship between the post and rail. A visually similar notch may locate the rail differently and change the final railing height.
Where the top rail also functions as a required handrail, the project designer must confirm graspability, continuity, clearance and height under the applicable code. For US accessible routes, the US Access Board stairway guidance explains that handrail requirements include continuity, gripping surface, clearance and extensions. A post supplier should not infer those project requirements from a reference photograph.
How should level and sloped sections be identified?
Level balcony posts and stair posts should not share a part number unless their top geometry is genuinely identical. On a slope, the notch and rail interface may need to rotate relative to the post. The drawing should state the stair or ramp angle, the direction of rise and the view from which the angle is measured.
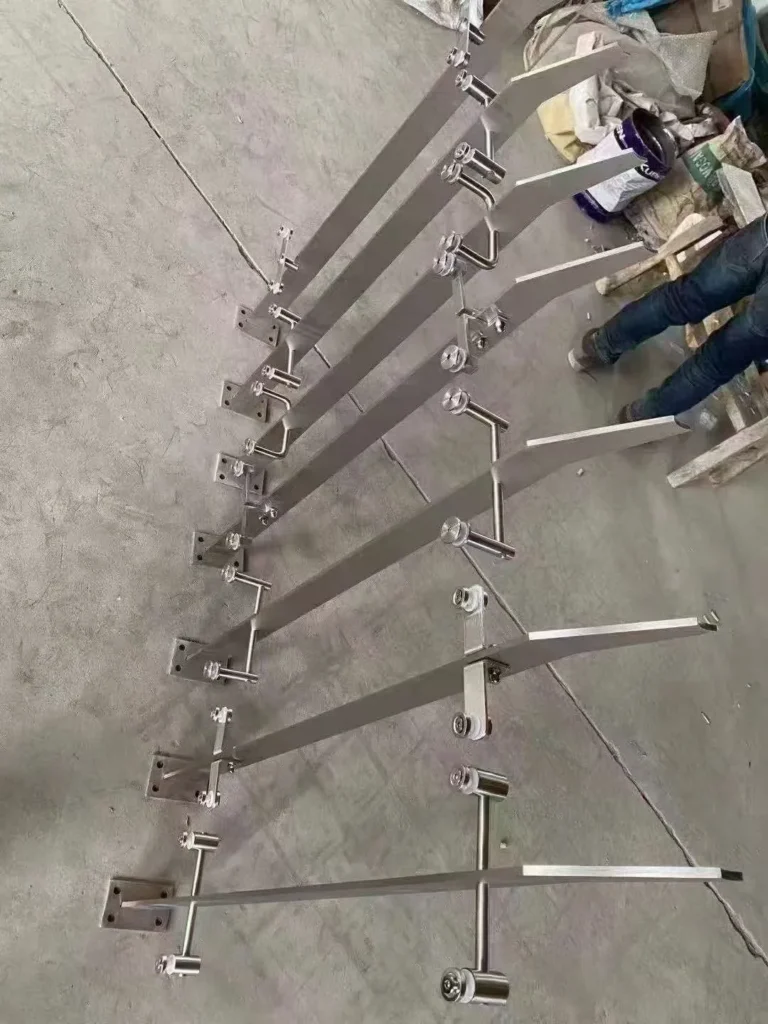
Use an unambiguous naming system such as level, stair-up-left and stair-up-right, referenced from a defined viewing direction. If the post has glass holes, clamps or welded adapters on one face, mirrored posts are not interchangeable. A wrong-handed post can look correct in isolation but place the glass hardware outside the intended line.
What must the post drawing show?
A purchasing drawing should control the functional interfaces instead of relying on a catalogue image. At minimum, include:
- Post section: flat-bar width, thickness and material grade.
- Overall height: measured from a stated base or mounting datum.
- Top profile: radius, width, depth, angle and position relative to the post centreline.
- Orientation: front, rear, glass side, handrail direction and stair rise direction.
- Connection: weld, fastener, insert or other approved method between rail and post.
- Glass interface: hole centres, thread, adapter or clamp position, plus the glass reference line.
- Base fixing: top-mounted or side-mounted condition, plate geometry, hole pattern and cover requirements.
- Finish: visible faces, grain direction, edge treatment and acceptance sample.
- Critical tolerances: only where needed for assembly, alignment or appearance.
The railing post drawing and tolerance guide explains how to establish datums and control hole centres without placing unnecessary tight tolerances on every dimension.
How is the handrail connected to the notch?
The notch is a locating geometry, not a complete connection specification. The approved design must state how loads pass from the rail into the post. Depending on the project, the connection may be welded, mechanically fastened or completed with another designed component. Each method has different production, installation and inspection implications.
For a welded connection, define weld location, accessible sides, required finish and how heat tint or distortion will be managed. For a mechanically fastened connection, define the fastener, hole or thread, access for tools, locking method and whether the fixing remains inspectable after installation. The project engineer determines whether the complete connection is structurally suitable.
Do not assume that a deeper notch automatically creates a stronger post. Removing more material changes the remaining section and may affect edge distance, appearance and load transfer. The final profile and connection require project-specific review.
What should buyers check at the glass interface?
A notched flat-bar post may use drilled holes, through-bolts, routels, clamps or welded glass adapters. The post drawing must be coordinated with the glass drawing. Confirm glass thickness, hole diameter where relevant, hole-to-edge distances, panel joints, gaskets, hardware projection and installation access.
Glass hardware is not automatically part of the post manufacturer’s own production. BalusterPost’s core manufacturing focus is stainless steel posts; related clamps, fasteners and specialist accessories can be coordinated through qualified professional manufacturing resources. Their source, specification and inspection responsibilities should remain explicit in the order.
How should the base and mounting method be specified?
The narrow visual profile of a flat bar does not remove the need for a controlled base connection. For top mounting, define the base plate, weld relationship, anchor pattern, cover plate and finished floor build-up. For side or fascia mounting, define brackets, offsets, through-fixings and the relationship to the slab edge.
Anchor selection and substrate capacity are project engineering decisions. The post supplier needs the approved interface dimensions but should not guess concrete strength, edge distance, waterproofing treatment or concealed reinforcement. Post fabrication requirements must remain separate from project anchorage decisions.
Which stainless grade and finish should be used?
Grade and finish should follow the exposure, maintenance plan, appearance and project specification. 304 and 316L are both used in architectural stainless steel, but neither should be selected from the post shape alone. Coastal, de-icing-salt, pool and chemically aggressive environments require specific corrosion review.
Flat surfaces make grain direction and handling marks especially visible. State the reference finish, accepted sample, visible faces and whether the edges should follow the same visual direction. For brushed posts, all components in one viewing line should be checked for consistent grain. The stainless steel railing post finish guide provides an RFQ and inspection framework.
Why is a first article important?
A first article turns the drawing into a physical assembly check before the batch is completed. For a notched flat-bar post, inspect more than overall dimensions:
- Fit the actual or representative handrail into the top profile.
- Verify level or sloped orientation and left/right handing.
- Check rail centreline, post height and glass reference line together.
- Confirm hole patterns, threads, fittings and tool access.
- Review notch edges, weld finishing, flatness and visible grain.
- Trial the base cover and mounting hardware where included.
- Photograph the approved assembly and record the drawing revision.
Approval should identify which measurements and visual conditions become the batch reference. The custom railing post first-article checklist provides a fuller control plan.
Common ordering mistakes
- Sending a rendering without the rail cross-section or notch dimensions.
- Using one part number for level, left-hand and right-hand stair posts.
- Specifying a notch without defining the rail connection.
- Changing the handrail profile after post production has started.
- Locating glass holes from an uncontrolled post edge instead of a datum.
- Approving the bare post without a rail and glass-interface trial.
- Assuming the post supplier has verified anchors, substrate or the complete structural system.
How BalusterPost supports custom notched posts
BalusterPost manufactures drawing-based stainless steel baluster posts and stainless steel railing posts, with business coordination from Taizhou, Jiangsu, China. The BP-NT01 notched flat-bar balustrade post is a real production model, but final dimensions, fixing points, connection details and finish are confirmed for each project.
For an accurate review, send the rail section, post layout, level and stair angles, glass interface, mounting condition, stainless grade, finish and inspection requirements. Contact Ryan Liang, Export Manager, with the controlled drawing rather than a reference image alone.
Frequently asked questions
Can one notched post work for both level and stair sections?
Only if the approved geometry and connection are genuinely the same. Most projects should identify level and sloped variants separately to avoid angle and orientation errors.
Is the notch size equal to the handrail diameter?
Not necessarily. The profile depends on the intended contact, manufacturing method, clearance and connection. Specify it on the drawing and verify it with the actual rail sample.
Do left-hand and right-hand posts need different part numbers?
Yes when holes, glass fittings, base geometry or the top interface are mirrored. A defined viewing direction prevents ambiguous “left” and “right” descriptions.
Can the notch be adjusted on site?
Site alteration risks poor fit, damaged finish and loss of drawing control. Use an approved adjustable support if site angle variation cannot be resolved before production.
Does a notched top prove the handrail connection is structurally adequate?
No. The notch locates or supports the rail interface. The complete post, connection, anchors, substrate and railing system require engineering review for the project.
What should be approved before batch production?
Approve the drawing revision and a representative assembly covering the rail fit, orientation, glass hardware, base interface, finish and critical dimensions.