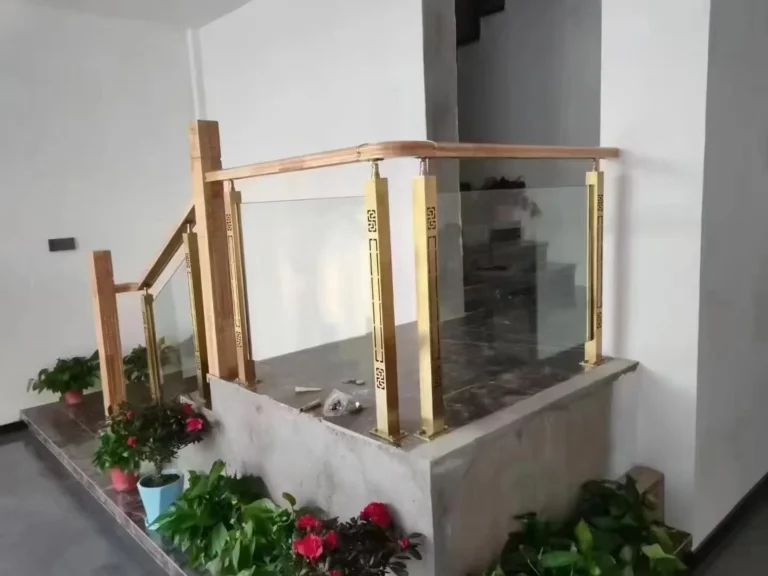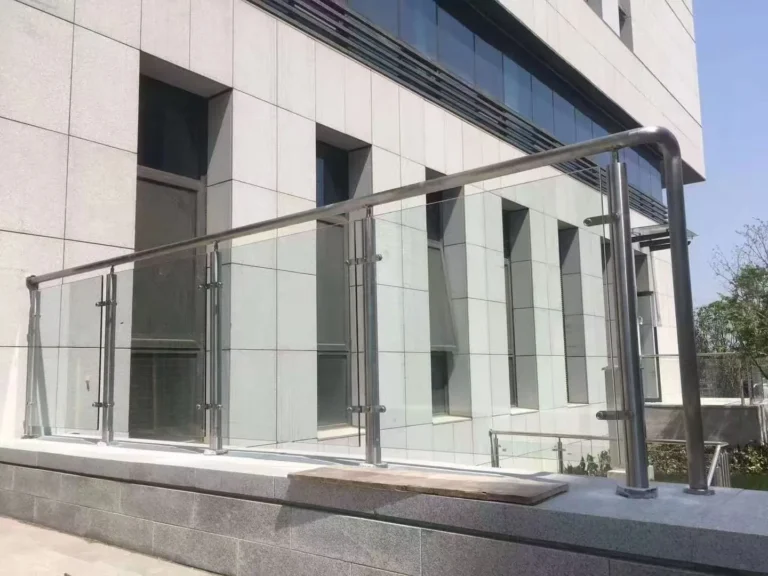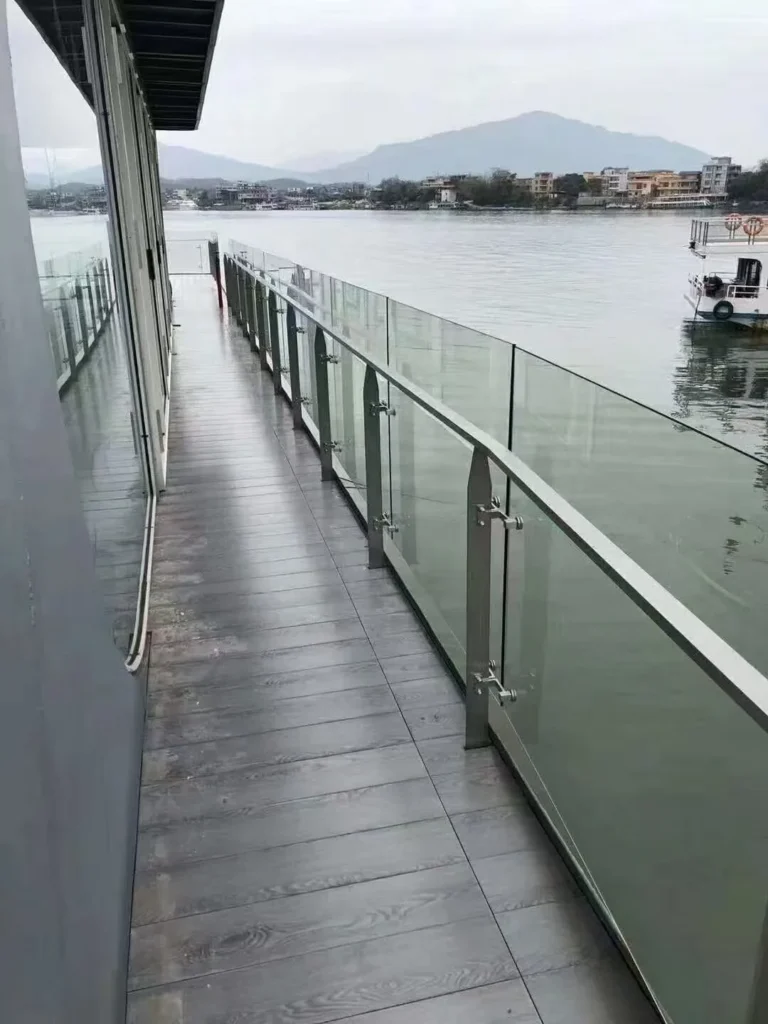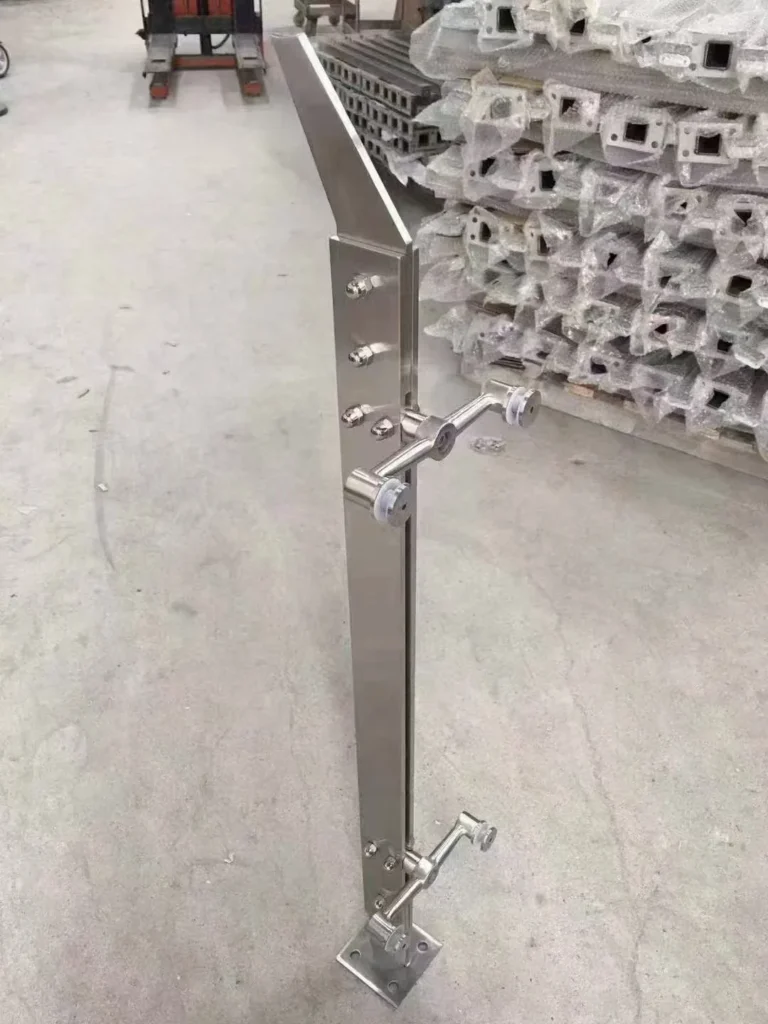
Choosing a stainless steel railing post is not simply a matter of choosing a shape. The post profile, infill connection, mounting method, material grade, surface finish and project geometry work together as one system. A profile that is efficient for a straight balcony may create unnecessary fabrication work on a stair, while a visually minimal flat-bar design may require more detailed coordination at corners and changes of level.
This guide compares the main stainless steel railing post types used in glass and handrail systems. It is intended to help architects, railing contractors, distributors and procurement teams prepare a clearer specification before requesting a quotation. Final post spacing, anchors, glass thickness and load resistance must always be checked by the project designer against the applicable local code and substrate conditions.
Quick comparison of the main post types
| Post type | Typical strength of the concept | Common applications | Details to coordinate |
|---|---|---|---|
| Square-tube post | Clean geometry and convenient faces for clamps or adapters | Balconies, stairs and commercial glass railings | Tube size, wall thickness, clamp centres and top support |
| Round-tube post | Soft visual profile and natural match with round handrails | Handrail-supported systems and curved visual themes | Saddle orientation, drilling axis and finish direction |
| Single flat-bar or blade post | Minimal elevation and strong architectural character | Feature stairs, galleries and custom interiors | Bar section, edge finish, notch detail and lateral orientation |
| Twin flat-bar post | Open appearance with space for articulated connectors | Stairs, landings and angled glass layouts | Bar spacing, connector articulation and glass offset |
| Project-configured post set | Coordinated end, middle, corner and transition positions | Multi-level stairs, long balconies and repeated developments | Setting-out drawings, position coding and packaging sequence |
Square-tube glass railing posts
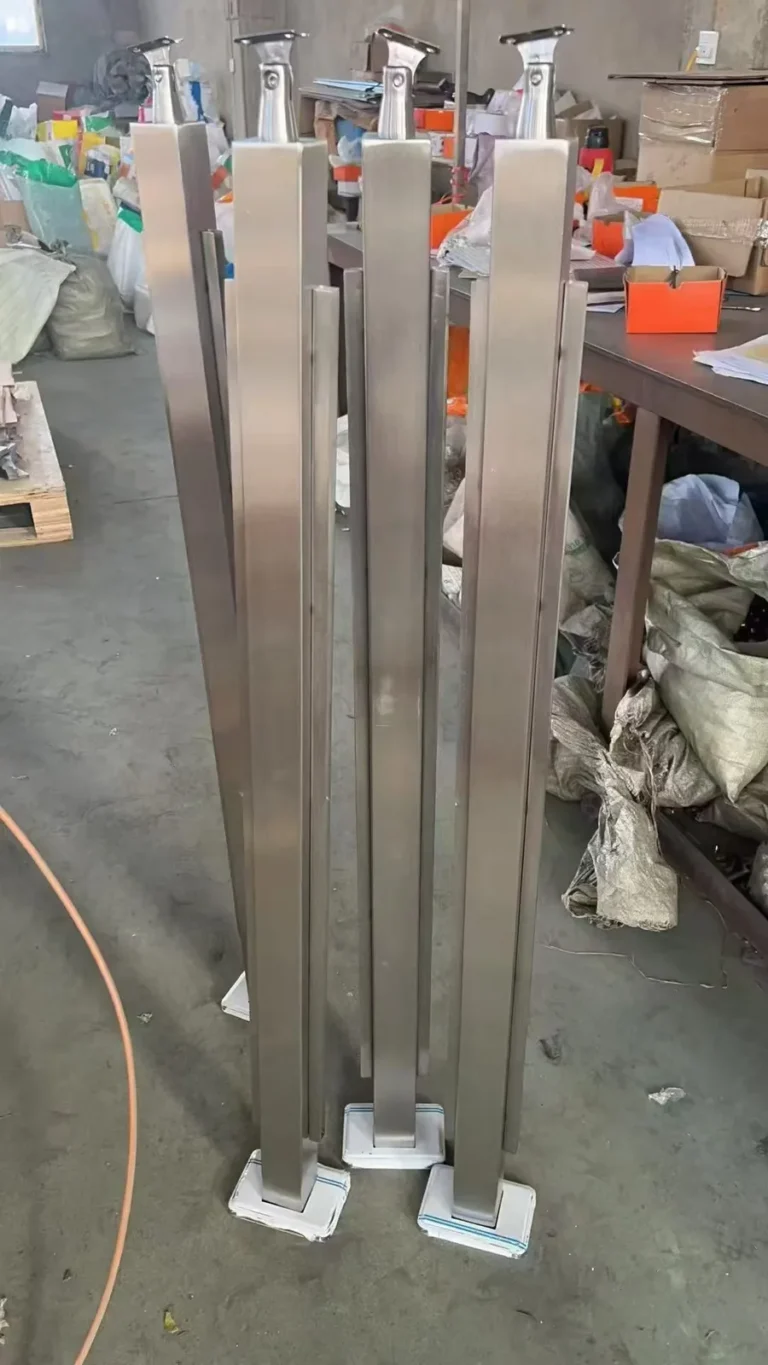
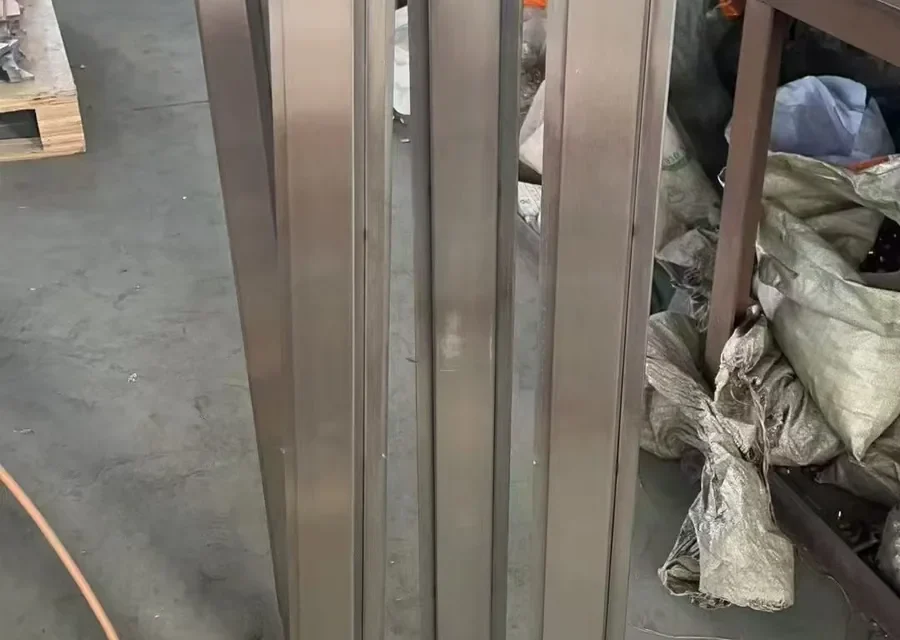
A square tube provides four flat reference faces. That makes it practical for glass clamps, welded adapter blocks, handrail saddles and base plates. It also gives designers a disciplined visual grid, especially on straight balcony runs. The BP-SQ01 square-tube glass balustrade post, for example, is configured to an approved drawing with clamp positions, top support and mounting details selected for the project.
The specification should not stop at “square stainless post.” State the intended stainless grade, tube section and wall thickness, finished height, base condition, glass connection, handrail relationship and finish. Confirm whether the post is an end, middle, corner or stair position. A mirrored part may look identical in a product photograph but require different drilling or clamp orientation in production.
Round-tube handrail support posts
Round posts suit designs that use circular handrails and fittings. They avoid a visually dominant front face and can feel lighter in residential stairs, hospitality spaces and public interiors. Their geometry also means that the angular position of every drilled hole, saddle and connector must be controlled. A small rotation error is more visible after the handrail and glass are installed.
When requesting round posts, provide a datum that defines the front of the post. Show the centreline of each glass connector, the handrail direction and any stair angle. Ask the supplier how parts will be labelled so installers can distinguish left-hand, right-hand and transition pieces.
Flat-bar and blade posts
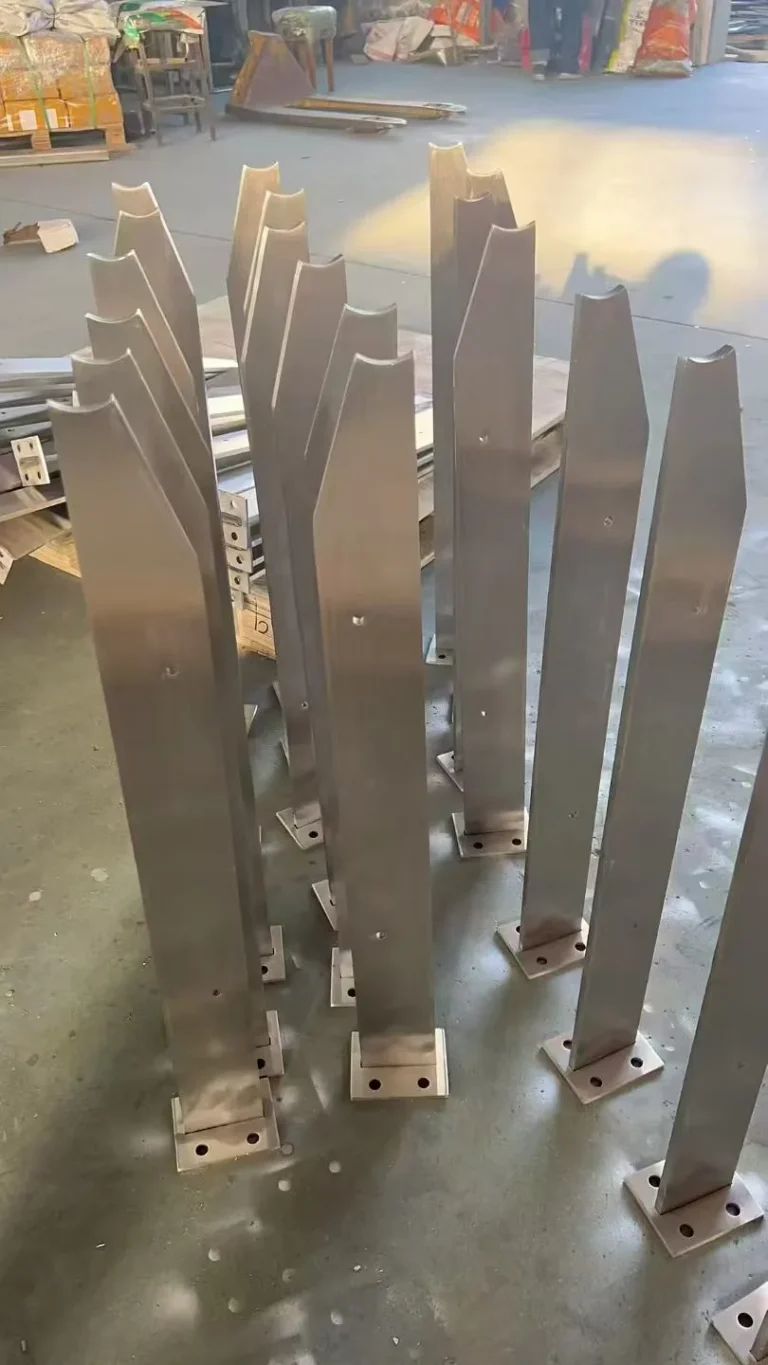
Flat-bar posts create a narrow view from one direction and a stronger blade-like view from the other. They can be used to express a staircase rhythm or reduce the visual mass of the support beside transparent glass. Designs range from simple single bars to twin bars with adjustable connections.
The BP-FB01 adjustable twin flat-bar post is intended for drawing-based stair and balcony layouts, while the BP-NT01 notched flat-bar post uses a machined top profile for a custom handrail or glass detail. These are not interchangeable catalogue shapes. The bar section, machining, connector position and final orientation must be defined on the approved drawing.
Pay particular attention to exposed edges. The drawing should identify the required edge treatment, surface finish and the faces that remain visible after installation. For brushed finishes, agree on the grain direction across posts, plates and handrail components.
Posts with welded glass adapters
Welded adapters can reduce loose components and create repeatable connection points. They are useful where the glass offset and adapter centres are established before fabrication. The BP-SG01 square post with welded glass adapters is an example of this approach.
The benefit depends on accurate information. The supplier needs the glass line, hole centres, finished floor level, handrail relationship and post position schedule. Weld finishing should be reviewed as part of the visual sample because blending an architectural surface is different from merely making a structurally complete weld.
Project-configured stair and balcony systems
A railing run is rarely made from one universal post. It may include starting posts, intermediate posts, corners, stair posts, landing transitions and terminal posts. Treating these as a coordinated set reduces site modification and helps protect the finish.
For sloped and multi-level work, see the BP-ST01 stair glass balustrade post system. For straight exterior edges and terraces, the BP-BL01 balcony glass balustrade post system illustrates a project-configured approach. In both cases, the approved drawing is the controlling document rather than a generic web image.
How to select the right post family
- Start with the required performance. Confirm guard height, design loads, post spacing, substrate and environmental exposure with the responsible designer.
- Define the infill. State whether the system uses glass, horizontal rails, vertical elements or another infill, including connection geometry.
- Choose the visual language. Square tube is disciplined, round tube is softer, and flat bar is more architectural and directional.
- Map every position. Identify end, intermediate, corner, stair and transition posts on an elevation or schedule.
- Coordinate manufacturing information. Provide dimensions, tolerances, hole centres, weld requirements, finish and packaging labels.
Information to include in a quotation request
- Project location and indoor, outdoor, coastal or poolside exposure
- Applicable code and design loads supplied by the project engineer
- Post profile, stainless grade and surface finish
- Overall height, spacing and base or fascia mounting condition
- Glass or other infill specification
- Handrail size, direction and connection
- Marked-up drawings showing every post position
- Quantity by type and required delivery sequence
BalusterPost supports drawing-, photograph- or sample-based production for the post models linked above. Use the contact page to send a position schedule and project drawings for review.
Frequently asked questions
Is a square post stronger than a flat-bar post?
Shape alone does not determine capacity. Section dimensions, material, post height, spacing, connections, anchors and load direction all matter. The complete assembly must be verified for the project.
Can the same post be used on stairs and balconies?
Sometimes the visual family can be shared, but drilling angles, connector positions, handrail saddles and overall geometry usually differ. Stair and level posts should be scheduled separately.
Should posts be selected before the glass?
The post, glass, connectors and handrail should be coordinated together. Freezing one component before the others often creates avoidable hole-position or edge-clearance problems.